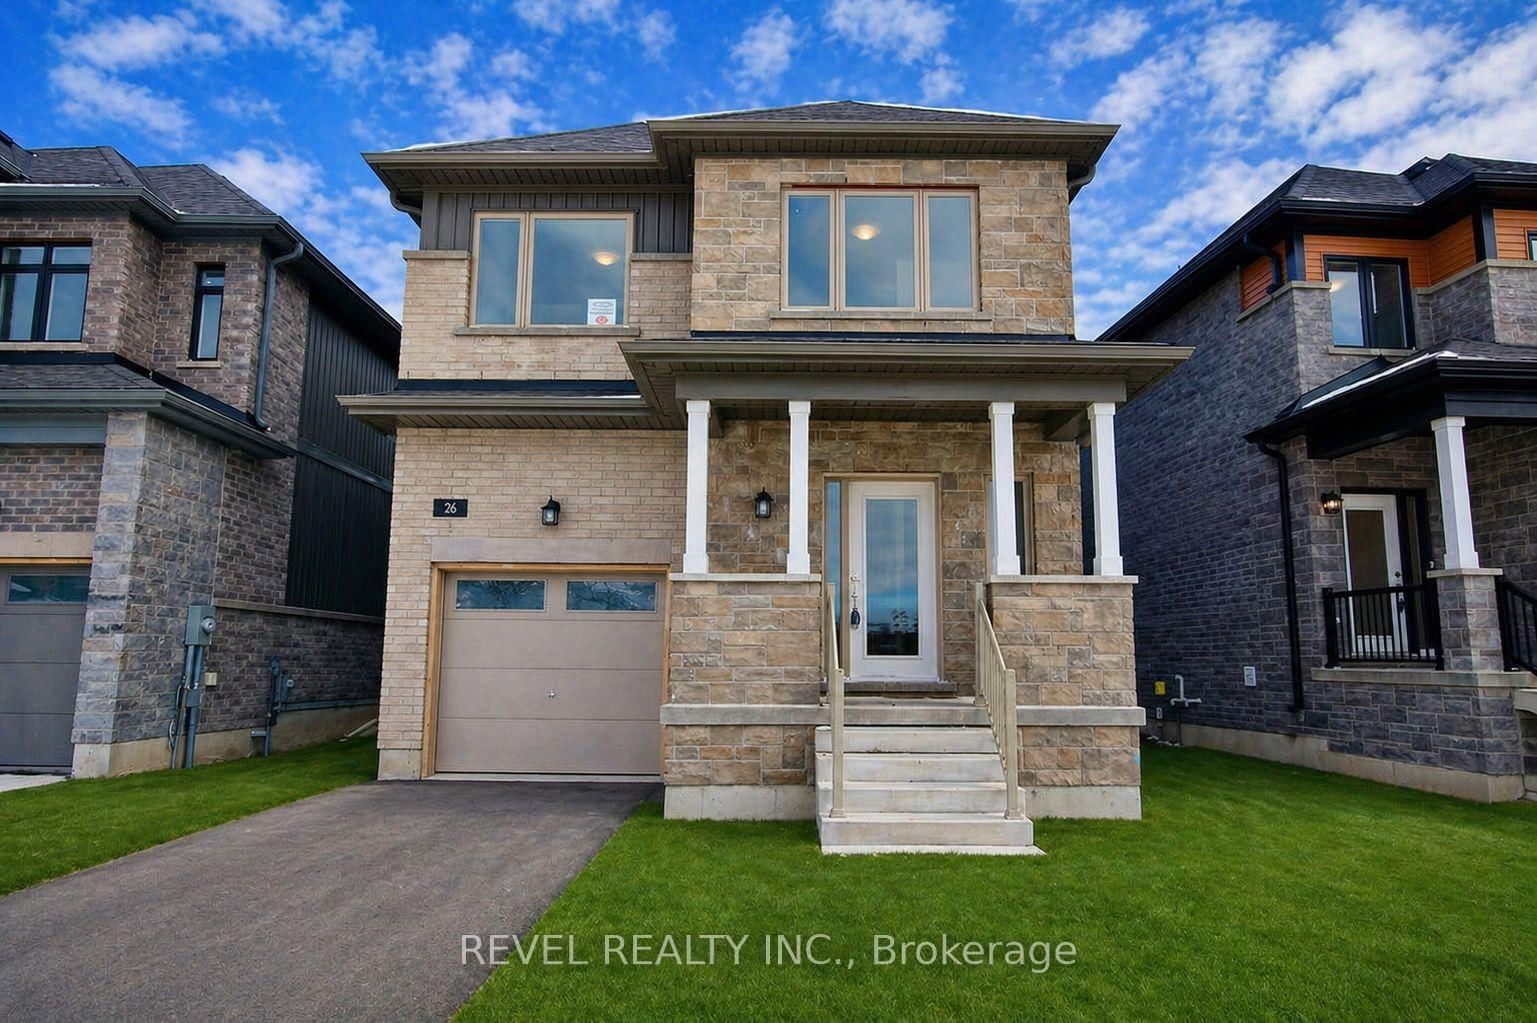
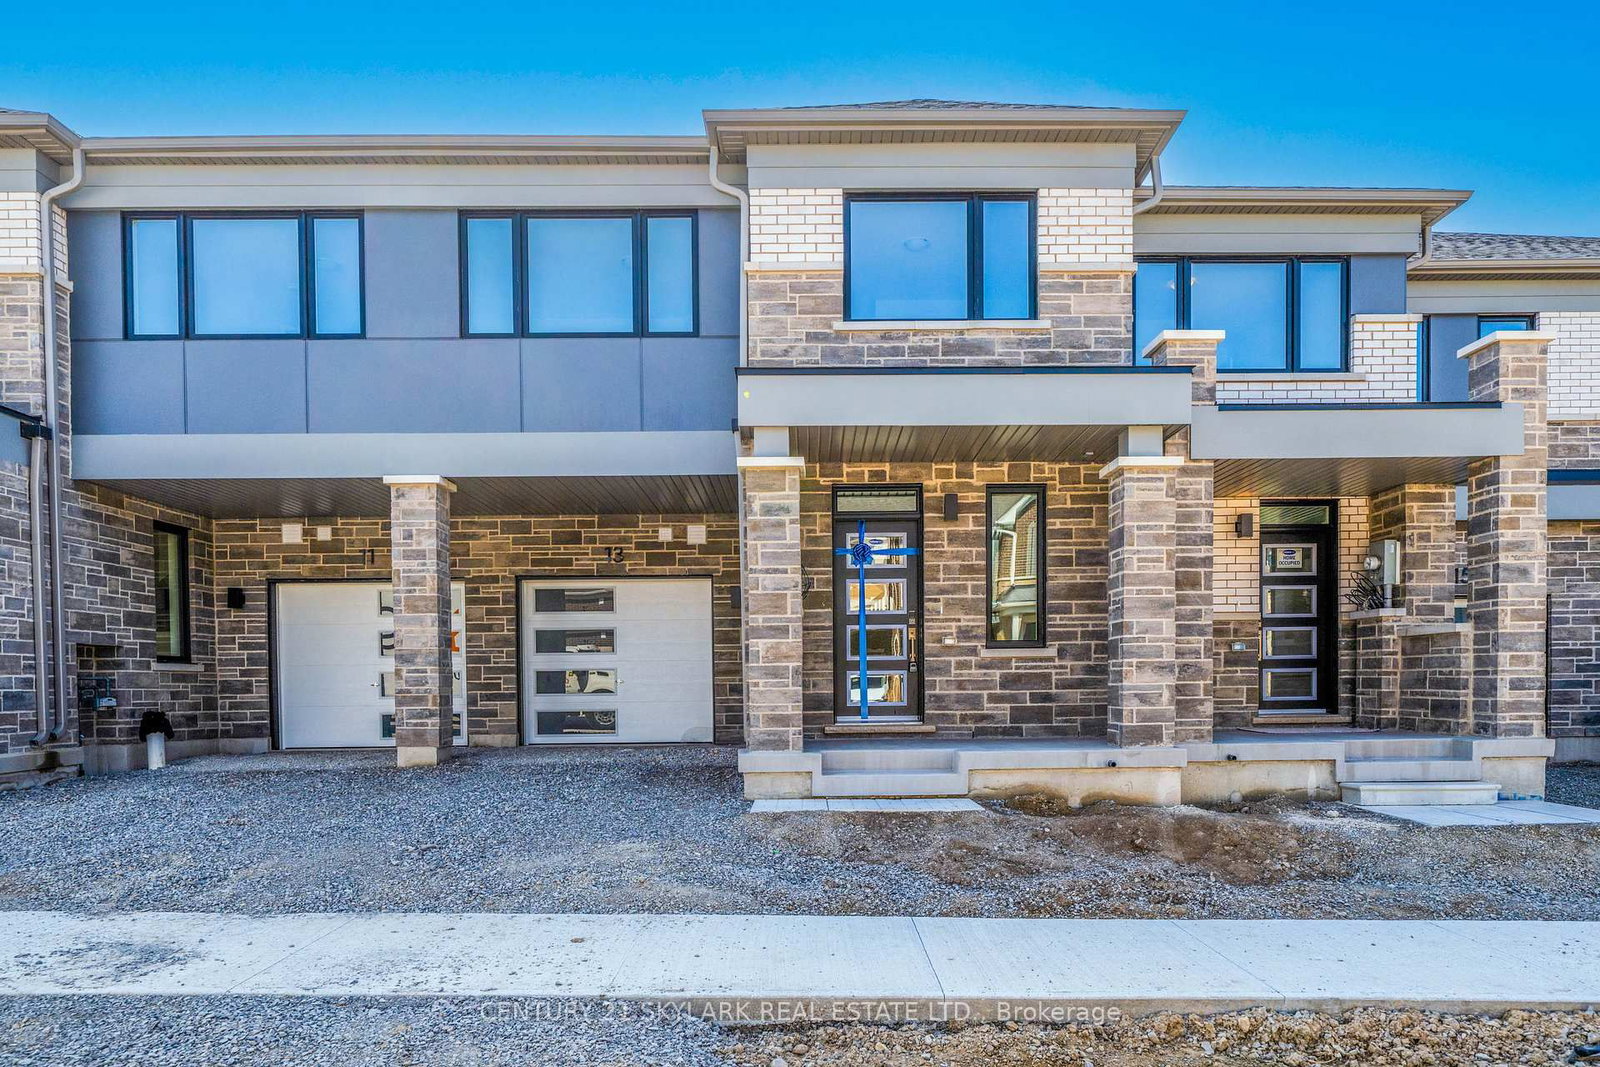
<-- style PDP --> Upper-1895 Applewood Avenue, Innisfil - Detached for lease for $2,650
  • new
  • for lease

Upper-1895 Applewood Avenue

Innisfil, Ontario, L9S 1W2 - Alcona

$2,650

  • Neighbourhood

    Alcona

  • Major Intersection

    Innisfil Beach Rd and Jans Blvd

  • Listed Since: 32 day(s)

  • Last update: 4 day(s) ago

Overview

  • Property Type

    Detached, 2-Storey

  • Bedrooms

    4

  • Bathrooms

    3

  • Basement

    None

  • Kitchen

    1

  • Total Parking

    2

  • Lot Size

    49.2x131.2 (Feet)

  • Taxes

    n/a

  • Type

    Freehold

Property Description

Property description for Upper-1895 Applewood Avenue, Innisfil

Welcome to this stunning home nestled in a beautiful, mature neighborhood in the heart of Innisfil, just moments from the water. Situated on a quiet street, this residence offers the perfect blend of elegance and family-friendly functionality. Step inside and be greeted by an abundance of natural light flooding through every room, showcasing rich hardwood floors and impressive upgrades throughout. The spacious principal rooms are thoughtfully laid out, an entertainer's dream and a family's sanctuary all in one. The gorgeous primary bedroom is a true retreat, complete with a en-suite and generous walk-in closet. Every detail has been considered for comfortable, elevated living. Outside, enjoy the convenience of a private backyard, your own personal escape, and two driveway parking spots. Tenant responsible for two-thirds of utilities. This one is ready to be yours, don't miss your opportunity to call this exceptional property home.

Listed by REAL BROKER ONTARIO LTD.

  • MLS #

    N13472962

  • Sq. Ft

    1500-2000

  • Sq. Ft. Source

    MLS

  • Lot Irregularities

    n/a

  • Year Built

    31-50

  • Pool

    None

  • Drive

    Pvt Double

  • Garage

    None

  • Total Parking

    2

  • Family Room

    Y

  • Den

    Y

  • Exterior

    Vinyl Siding

  • Fireplace

    N

  • Roof

    Asphalt Shingle

  • Foundation

    Concrete

  • Elevator

    n/a

  • Water View

    n/a

  • Laundry Level

    n/a

  • Heat

    Forced Air

  • A/C

    Central Air

  • Water

    Municipal

  • Water Supply

    n/a

  • Sewers

    Sewers

  • Central Vac

    N

  • Foyer

    1.68 x 2.6 ft Main level

    Ceramic Floor

  • Living

    4.67 x 3.24 ft Main level

    hardwood floor, Large Window

  • Dining

    3.62 x 3.25 ft Main level

    hardwood floor, Formal Rm

  • Family

    3.27 x 5.49 ft Main level

    hardwood floor, Combined W/Kitchen

  • Kitchen

    3.27 x 4.62 ft Main level

    Ceramic Floor, Eat-In Kitchen, W/O To Yard

  • Primary

    5.02 x 3.24 ft Main level

    hardwood floor, 4 Pc Ensuite, W/I Closet

  • 2nd Br

    3.37 x 3.3 ft Main level

    hardwood floor, O/Looks Backyard

  • 3rd Br

    3.58 x 3.28 ft Main level

    hardwood floor, O/Looks Backyard

  • 4th Br

    2.73 x 3.29 ft Main level

    Hardwood Floor

  • MLS #

    N13472962

  • Sq. Ft

    1500-2000

  • Sq. Ft. Source

    MLS

  • Lot Irregularities

    n/a

  • Year Built

    31-50

  • Pool

    None

  • Drive

    Pvt Double

  • Garage

    None

  • Total Parking

    2

  • Family Room

    Y

  • Den

    Y

  • Exterior

    Vinyl Siding

  • Fireplace

    N

  • Roof

    Asphalt Shingle

  • Foundation

    Concrete

  • Elevator

    n/a

  • Water View

    n/a

  • Laundry Level

    n/a

  • Heat

    Forced Air

  • A/C

    Central Air

  • Water

    Municipal

  • Water Supply

    n/a

  • Sewers

    Sewers

  • Central Vac

    N

  • Foyer

    1.68 x 2.6 ft Main level

    Ceramic Floor

  • Living

    4.67 x 3.24 ft Main level

    hardwood floor, Large Window

  • Dining

    3.62 x 3.25 ft Main level

    hardwood floor, Formal Rm

  • Family

    3.27 x 5.49 ft Main level

    hardwood floor, Combined W/Kitchen

  • Kitchen

    3.27 x 4.62 ft Main level

    Ceramic Floor, Eat-In Kitchen, W/O To Yard

  • Primary

    5.02 x 3.24 ft Main level

    hardwood floor, 4 Pc Ensuite, W/I Closet

  • 2nd Br

    3.37 x 3.3 ft Main level

    hardwood floor, O/Looks Backyard

  • 3rd Br

    3.58 x 3.28 ft Main level

    hardwood floor, O/Looks Backyard

  • 4th Br

    2.73 x 3.29 ft Main level

    Hardwood Floor

Thinking of Selling?

Find Out Your Home’s Value in Today’s Market!

No Email or Signup is required to view your home estimate.

estimate your home value

Contact Manoj Kukreja

Sales Representative,
Century 21 People’s Choice Realty Inc.,
Brokerage
(647) 576 - 2100

Manoj profile avatar

Thinking of Selling?

Find Out Your Home’s Value in Today’s Market!

No Email or Signup is required to view your home estimate.

estimate your home value

Contact Manoj Kukreja

Sales Representative, Century 21 People’s Choice Realty Inc., Brokerage
(647) 576 - 2100

Manoj profile avatar

Recent Sold Listings in Alcona, Innisfil

Popular Cities